
Measured plan · Compact shelf
A compact shelf for the side of a desk
This open shelf is 600 mm wide and 900 mm tall, with a 250 mm depth. 2 shelves make 3 openings. With the atlas settings, the optimizer uses 1 sheet. The cut list and the model are below.
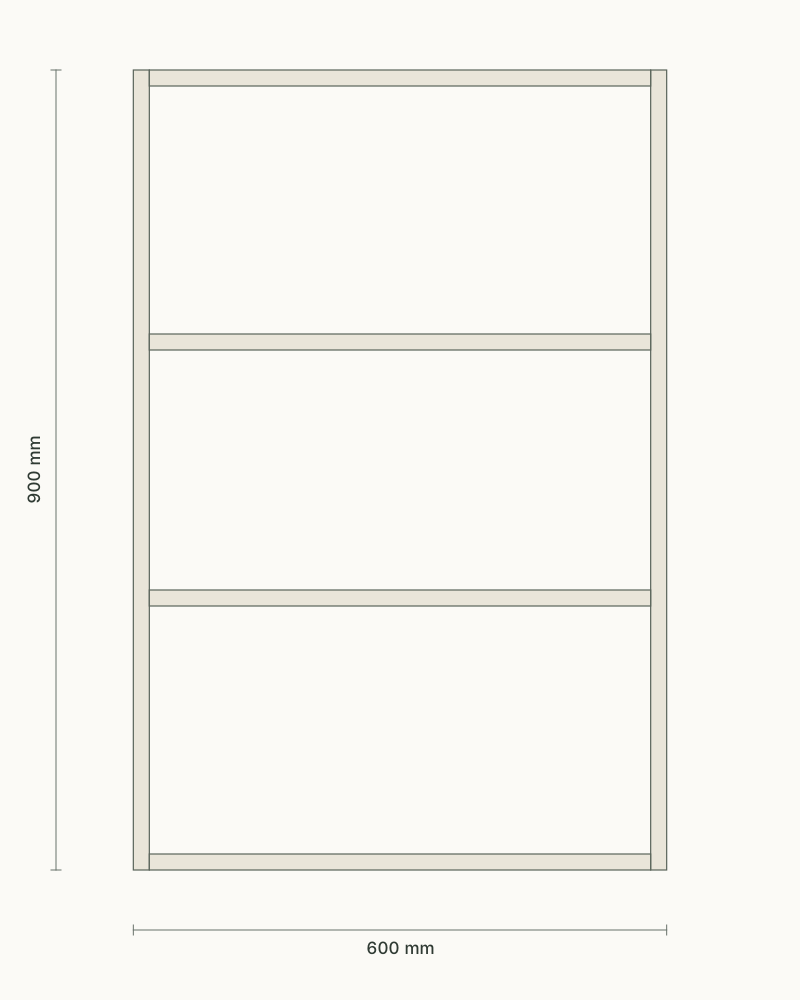 Front elevation
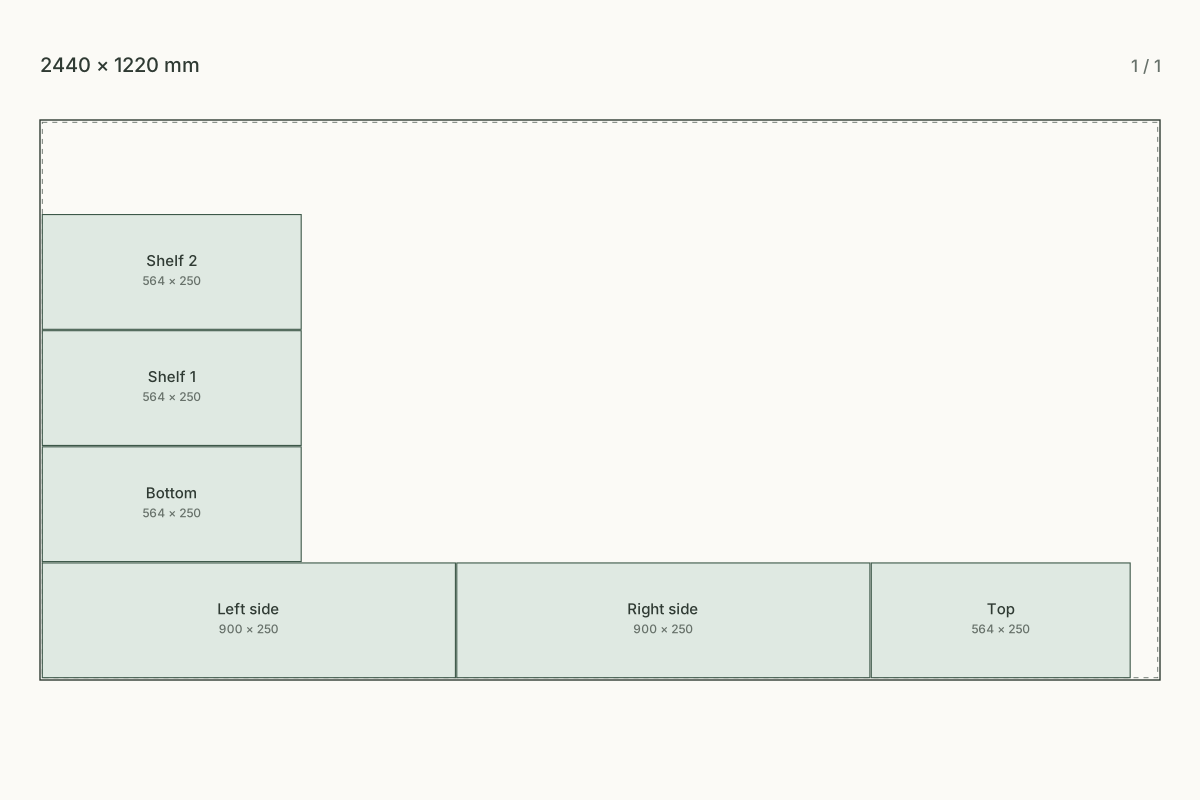 Sheet 1 of 1
- Size (W × H × D)
- 600 × 900 × 250 mm
- Shelves
- 2
- Parts
- 6 boards
- Sheets
- 1 sheet · 2440 × 1220 mm
- Waste
- 65.9%
- Cuts
- 8 cuts
- Clear opening
- 276 mm
- Footprint
- 0.15 m²
The piece
The small footprint suits the side of a desk, a narrow gap or a short wall. The 250 mm depth keeps it out of the way. It has no back, doors or plinth.
The model uses a 600 mm wide cabinet shell and a two-shelf pattern. The boards are 18 mm plywood. The clear width between the sides is 564 mm.
The compact constraint
The depth is 250 mm. Measure the printer, books, folders or boxes that must fit. A 250 mm shelf is shallow; an object deeper than the shelf will overhang.
The footprint is 0.15 m². The unit is light and narrow. Keep it against a wall or fix it to the wall; the model has no anti-tip device.
With 2 shelves the optimizer uses 1 sheet and reports 65.9% waste. Waste includes the kerf, the edge trim and unused areas; it may leave several remnants, and not every one is usable. Check the actual remnants in the app before you plan another project.
The 3 openings are 276 mm clear. The top is a shelf, not a worktop with a load rating.
- Width: 600 mm outside; 564 mm clear between the sides.
- Height: 900 mm outside; 3 clear openings of 276 mm.
- Depth: 250 mm; check the depth of the items you will store.
- Footprint: 0.15 m²; 1 sheet with 2 shelves.
The measured cut list
6 boards. Sizes are the finished board sizes from the model. All boards are 18 mm plywood. The atlas uses a 3 mm kerf, 5 mm edge trim and grain along the long edge; no part is rotated.
| Part | Qty | Length | Width | Thickness |
|---|---|---|---|---|
| Left side | 1 | 900 | 250 | 18 |
| Right side | 1 | 900 | 250 | 18 |
| Top | 1 | 564 | 250 | 18 |
| Bottom | 1 | 564 | 250 | 18 |
| Shelf 1 | 1 | 564 | 250 | 18 |
| Shelf 2 | 1 | 564 | 250 | 18 |
The cutting plan
The optimizer uses 1 sheet with these settings, 65.9% waste and 8 cuts. The first sheet is below. The app shows the cut order and the remaining pieces.
Before you cut
Check the desk clearance and the depth of the items. A 900 mm tall unit can stand beside a desk, but measure the space first.
The unit is narrow and light. Fix it to the wall if it can be pushed or if children use the room. The model has no anti-tip device.
Check the shelf span and the joints. This page measures sheet use, not structural strength. It is not a load rating.
Set the real sheet size, thickness and kerf in the app before you buy material. The atlas result uses a 2440 × 1220 mm sheet, a 3 mm kerf and 5 mm edge trim.
Frequently asked questions
Will it fit under a desk?
The unit is 900 mm tall. Measure the desk clearance first. The 600 mm width and 250 mm depth also need to fit the space.
Why is the waste so high?
The 6 boards leave a large part of the sheet unused. Waste includes the kerf, the edge trim and unused areas; it may leave several remnants, and not every one is usable. The result uses 1 sheet. The app shows the layout and the remaining pieces.
Can I add a third shelf?
Yes. The atlas also measures 3 shelves at this size: the optimizer uses 1 sheet with 61.2% waste and 9 cuts, and the clear opening is 202.5 mm. The cut list and sheet result change.
Open the compact shelf and change a size in Fabivo.The project opens with the model, the parts, the stock and the stored cutting plan.
Open this model in FabivoUpdated